
Views














Address
2902 N Udall Street, Douglas, AZ
Price
$ 550,000
Property Attributes
- MLS#7064904
- TypeSingle Family
- Listing Status Active
- CountyCOCHISE
- CityDouglas
- NeighborhoodOverlook Addition
- Zip85607
- Style
- Year Built2007
- Taxes$ 3537
- Price$ 550,000
- Bedrooms5
- Full Bathrooms2
- Half Bathrooms1
- Sqr Footage2736
- Lot Size10 Acres
Data Source:
Arizona Regional MLS (ARMLSN)
Property Description
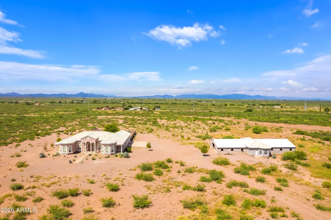
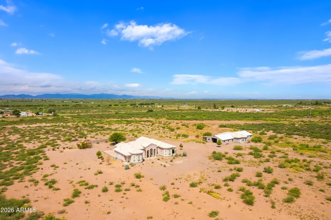
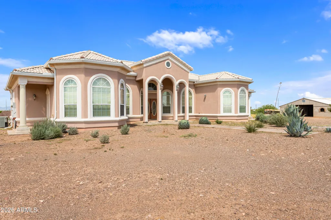
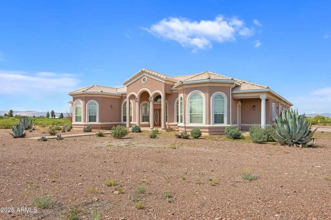
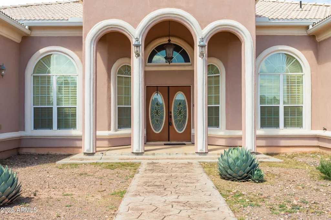
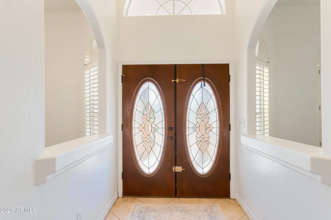
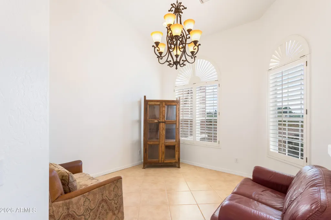
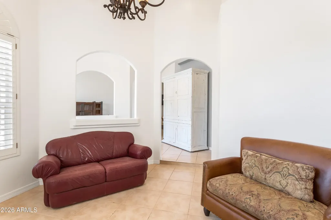
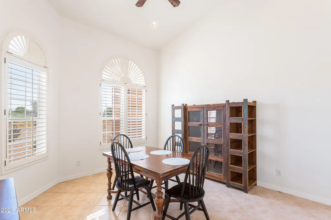
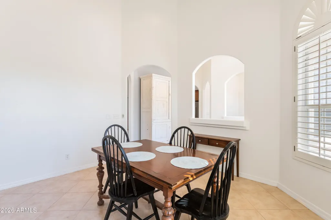
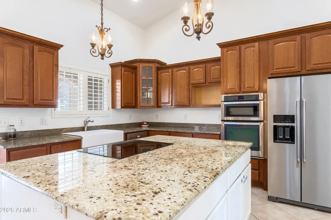
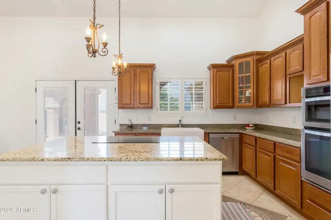
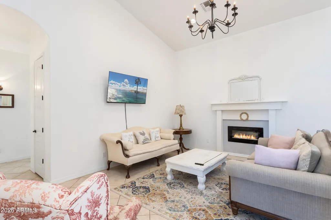
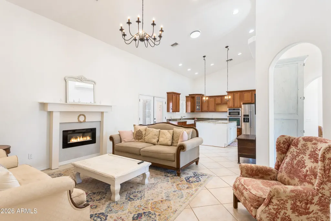
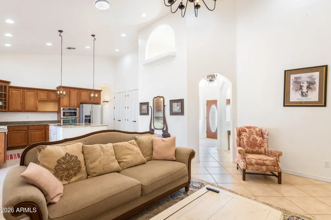
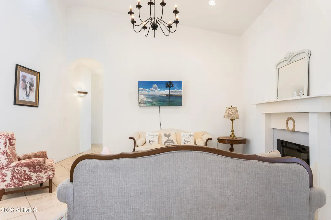
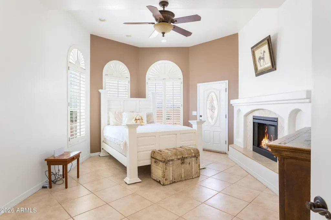
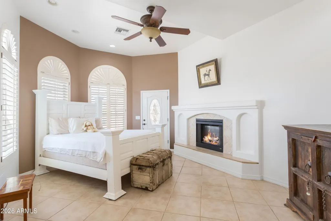
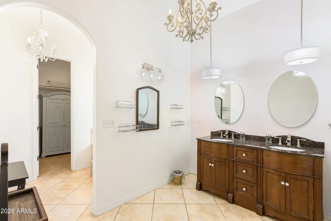
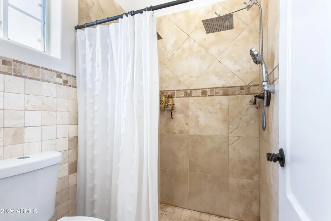
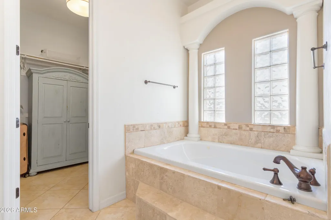
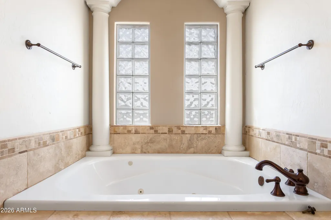
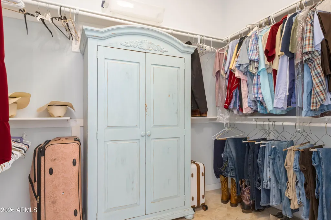
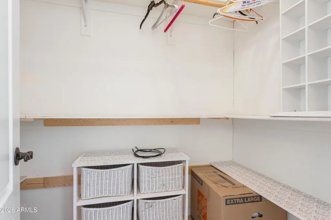
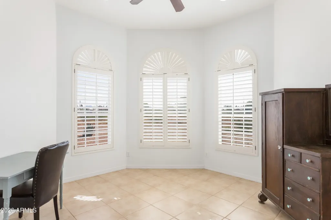
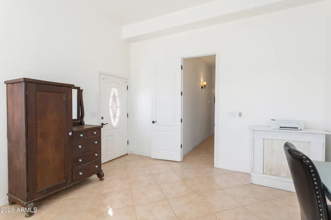
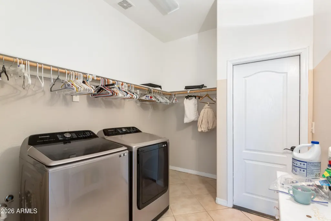
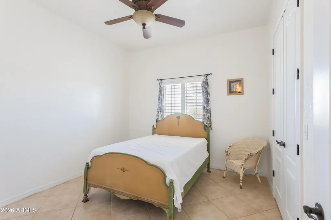
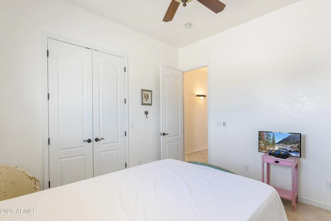
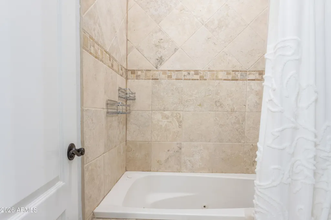
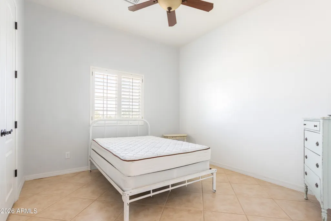
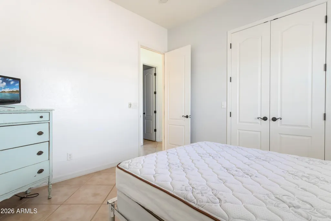
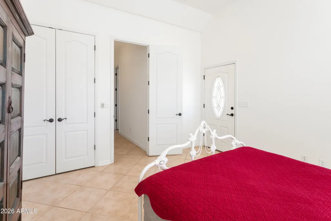
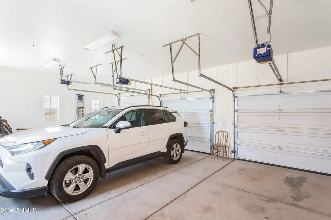
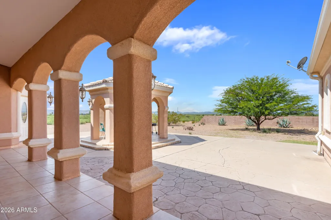
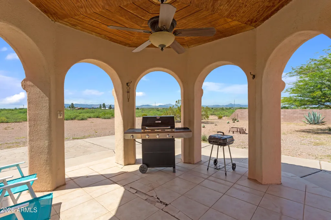
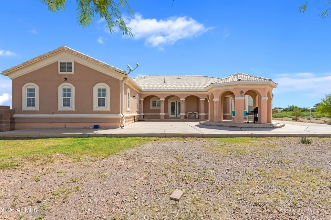
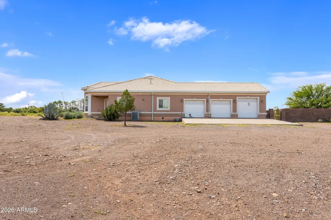
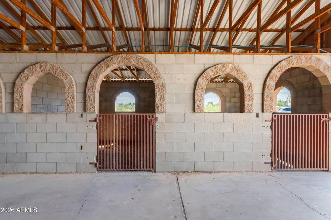
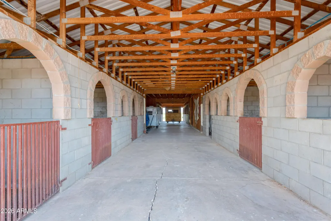
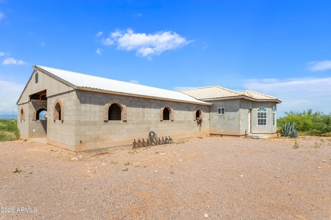
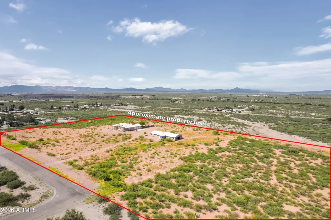
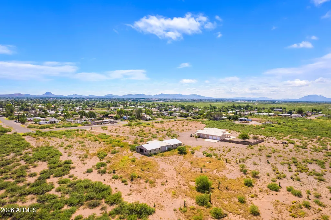
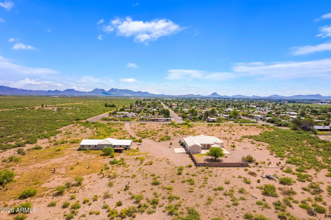
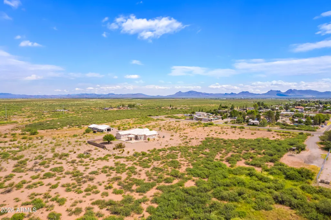
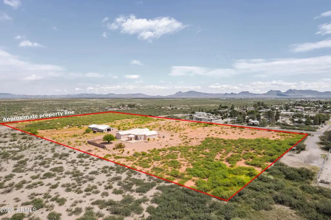
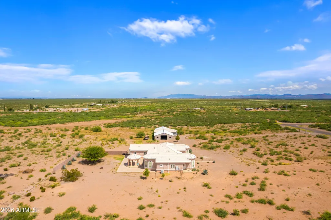
Horse property done right! This impressive equestrian property pairs a spacious 2,736 sq. ft. home with approximately 10 acres and a horse setup that is hard to find. The centerpiece of the property is the substantial 11-stall horse barn, complete with a wide center aisle, power and water, and plenty of additional space for tack, feed and hay storage. An unfinished portion of the barn also offers exciting possibilities--the previous owner had envisioned converting the space into a mother-in-law or guest suite, giving the next owner the opportunity to finish the vision or utilize it for additional equestrian needs, a workshop or storage. The home itself offers plenty of room to spread out with 5 bedrooms, 2.5 bathrooms, a living room, separate family room and formal dining area. The fifth bedroom can easily serve as a home office or craft room. Tile flooring throughout makes the home both attractive and practical for country living. The spacious kitchen features abundant cabinetry, granite countertops, a large center island, farmhouse-style sink and stainless appliances. Architectural details throughout the home include soaring ceilings, arched doorways and windows, plantation shutters and an inviting primary suite with a fireplace. Outside, enjoy the wide-open Southern Arizona setting from the covered patio and ramada, with plenty of acreage for horses, trailers, equipment and all the extras that come with the rural lifestyle. A three-car garage provides even more storage and workspace. With an established 11-stall barn, approximately 10 acres, a spacious home and room to make the property your own, this is an opportunity for the horse enthusiast looking for more than just a house--it's a place to bring the horses home. Seller is in the process of splitting approximately 10 acres to convey with the home. Seller may consider selling more or even less acreage with the sale.
| Elementary School | Middle School | High School |
|---|---|---|
| Clawson School Elementary School | Paul H Huber Jr High School | Douglas High School |
| Price History | |
|---|---|
| 9/1/2026 | Listed $550,000 |
General Features
| Sewer | Public Sewer |
|---|---|
| Heating | Zoned,Forced Air,Electric |
| Cooling | Central Air |
| Possession | Close Of Escrow |
| Roof | Tile |
| Garage Spaces | 3.0 |
| Association Fee Includes | No Fees |
| Architectural Style | Other |
| Construction Materials | Stucco,Block |
| Year Built | 2007 |
| View | Mountain(s) |
| Property Subtype | Single Family Residence |
| Tax Year | 2025 |
| Ownership | Fee Simple |
| County | Cochise |
| New Construction | No |
| Property Type | Residential |
| HOA | No |
| Attached Garage | No |
| Subdivision Name | Overlook Addition |
| Other Structures | Barn(s),Gazebo |
| Special Listing Conditions | N/A |
| Status | Active |
| Directions | Hwy 191 to Grace Ave,left on Udall,property is the last house on the left. |
| High School | Douglas High School |
| City | Douglas |
| Disclosures | Seller Discl Avail,Vicinity of an Airport |
| High School District | Douglas Unified District |
| Open Parking Spaces | 3.0 |
| Lot Size Units | Square Feet |
| Lot Size Square Feet | 435600.0 |
| Carport Spaces | 0.0 |
| Carport Y/N | No |
| Spa Features | None |
| Elementary School | Clawson School |
| Property Attached Y/N | No |
| Land Lease Y/N | No |
| Tax Annual Amount | 3537.0 |
| Home Warranty Y/N | No |
| Middle/Junior High School | Paul H Huber Jr High School |
| Lease Renewal Y/N | No |
| Lease Considered Y/N | No |
| Rent Control Y/N | No |
| Builder Name | tbd |
| Standard Status | Active |
| Occupancy Type | Owner |
| Elementary School District | Douglas Unified District |
| Tax Lot | 7 |
| MobileHomeRemainsYN | No |
| New Financing: Conventional | True |
| Senior Community | No |
| New Financing: FHA | True |
| Ttl Monthly Fee Equiv | 0.0 |
| New Financing Cash | True |
| New Financing: VA | True |
| property sub type=N | True |
Interior Features
| Interior Amenities | Granite Counters,Double Vanity,Vaulted Ceiling(s),Kitchen Island,Pantry,Full Bth Master Bdrm,Separate Shwr & Tub,Tub with Jets |
|---|---|
| Flooring | Tile |
| Fireplace Features | Insert,Living Room,Master Bedroom |
| Total Stories | 1 |
| Air Conditioning Y/N | Yes |
| Heating Y/N | Yes |
| Window Features | Dual Pane |
| Fireplace Y/N | Yes |
| Laundry Features | Inside |
| Total Bedrooms | 5 |
| LivingAreaSource | Owner |
| Total Baths | 3 |
| Bedrooms Possible | 5 |
| Other_sp_Rooms_co_Family_sp_Room | True |
| Built-in Microwave | True |
| Kitchen Island | True |
| Pantry | True |
Exterior Features
| Fencing | Block,Wire |
|---|---|
| Parking Features | Attached Garage,RV Access/Parking |
| Lot Features | Natural Desert Back,Natural Desert Front |
| Water Source | Public |
| Lot Size Area | 435600.0 |
| Spa | No |
| Lot Size Acres | 10.0 |
| Road Surface Type | Paved |
| Lot Size Source | Owner |
| Waterfront Y/N | No |
| Covered Spaces | 3.0 |
| Crops Included Y/N | No |
| Road Responsibility | County Maintained Road |
| Horse Y/N | Yes |
| Horse Amenities | Stall |
| Irrigation Water Rights Y/N | No |
Amenities
- Foreclosure
- Views
- Short Sale
- New Construction
- Adult 55+
- Lease To Own
- No HOA Fees
- Furnished
- Primary On Main
- Air Conditioning
- Seller Finance
- Green
- Fixer Upper
- Horse
- Golf
- Fireplace
- Deck
- Garage
- Basement
- Pool
Property vs Single Family Average in 85607
Price
Taxes
Year Built
Visits
 © 2026 Arizona Regional Multiple Listing Service, Inc. All rights reserved. All information should be verified by the recipient and none is guaranteed as accurate by ARMLS. Information deemed to be reliable but not guaranteed. Listing broker has attempted to offer accurate data, but buyers are advised to confirm all items. Only IDX residential listings are displayed on this site. The information being provided is for consumers' personal, non-commercial use and may not be used for any purpose
 All information deemed reliable, but not guaranteed.Listing data provided & copyrighted © by (PAAR) Prescott Area Association of REALTORS®
 The data relating to real estate for sale on this web site comes in part from the Internet Data Exchange(IDX) of the Sedona Verde Valley Multiple Listing Service.
Real estate listings held by brokerage firms other than this firm are marked with the IDX logo and detailed information about them includes the name of the listing brokers.
Information provided is deemed reliable but not guaranteed. All properties are subject to prior sale, change or withdrawal. The information being provided is for
The data relating to real estate for sale on this web site comes in part from the Internet Data Exchange(IDX) of the Sedona Verde Valley Multiple Listing Service.
Real estate listings held by brokerage firms other than this firm are marked with the IDX logo and detailed information about them includes the name of the listing brokers.
Information provided is deemed reliable but not guaranteed. All properties are subject to prior sale, change or withdrawal. The information being provided is for
 Northern Arizona Association of REALTORS® All information deemed reliable but not guaranteed. All properties are subject to prior sale, change or withdrawal. Neither listing broker(s) or information provider(s) shall be responsible for any typographical errors, misinformation, misprints and shall be held totally harmless. Listing(s) information is provided for consumer's personal, non-commercial use and may not be used for any purpose other than to identify prospective properties consumers may
 The information being provided by Lake Havasu Association MLS is for the consumer's personal, non-commercial use and may not be used for any purpose other than to identify prospective properties consumer may be interested in purchasing. Any information relating to real estate for sale referenced on this web site comes from the Internet Data Exchange (IDX) program of the Lake Havasu Association MLS. HomeSmart Phoenix is not a Multiple Listing Service (MLS), nor does it offer MLS access. This website
